.png)
ANNEX RESTORATION
Project Type:
Design
Date:
2024
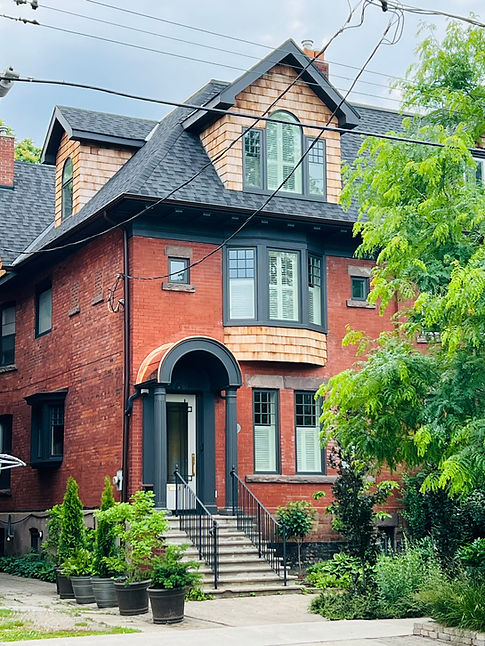
The Annex Restoration sought to reinstate the original charm of a previously renovated, semi-detached, brick house in the Annex neighbourhood of Toronto, while also very selectively modernizing it.
The character of the house had strayed considerably from that which it first had in the decades since it was built, with a shed roof (a single slope forward) on each dormer representing the most notable such departure. While recognizing the value in some change, there was a desire to return to dormers with gable roofs (two slopes — one to each side), as the house originally had. Apart from the aesthetic effect, this increased the height of the interior space enclosed by each dormer, such that a person can now stand in them (which had previously not been possible).
The front entrance was also addressed, with the roof of the portico covered in copper and the stair flanked by traditional, wrought iron railings and surrounded by a renewed landscape which is currently taking root.
Various aspects of the rear of the house had fallen into disrepair, and the flat roof above the second floor in that area had been of little to no benefit: Access to the flat roof had long been provided by a sliding patio door at the third floor level, installed during a previous renovation, but the roof had not been adapted for use as a living space and it and the adjoining walls were badly deteriorated. With the intention of realizing the potential of this area, the deficient elements were repaired and a new rooftop deck was built, effectively extending the habitable area of the third floor by approximately 50%.
Additional, major roof alterations accompanied the above-noted work, including the conversion of the rear portion of the third floor (uppermost) roof from steeply sloped to flat. This change expanded the area of the third floor in which a person can stand all the way to the rear wall, and afforded the opportunity to extend a canopy over a portion of the newly built rooftop deck below, thereby partially enclosing it and sheltering that portion from the elements.
The above-noted work on the third floor, along with replacement of an existing stair and bathroom, were the only changes to take place on the interior of the house. However, a second phase of the Annex Restoration, involving significant interior alterations, is currently being planned.

Figure 1. Building Permit Placard

Figure 2. Cover of Building Permit Drawing Set

Figure 3. Third Floor Plan

Figure 4. Front and Rear Elevations

Figure 5. Side Elevation

Figure 6. Section


