.png)
SERVICES
Turner Projects offers services ranging from conceptual design to the production of technical drawings and the acquisition of building permits.
In some cases, the client envisions a particular result and simply needs assistance realizing this vision. The client in such cases is often a construction contractor acting on behalf of their own client: the owner of an existing house or other small building, or property on which such a building will be constructed. Typically, Turner Projects' involvement in these projects comprises adjusting the client's ideas as necessary to achieve compliance with a complex regulatory framework, including the local zoning bylaw and Ontario Building Code. Documentation of the design is then produced and submitted to various authorities responsible for granting the approval(s) required to legally carry out the construction.
Some of Turner Projects' most long-standing relationships are with construction contractor clients whose projects unfold as described above. They recognize the value that a designer who spent years on construction sites can bring — we speak their language. These clients continue to seek our participation in their projects on a regular basis for this reason, and we welcome the development of further such relationships.
In other cases, the client is the owner of an existing house or other small building, or property on which such a building will be constructed. These clients know they want to have something built but often don’t know exactly what — they're looking for ideas. Turner Projects' involvement in these projects typically comprises careful consideration of the client’s goals and an exploration of the possibilities that would enable us to achieve them. Various design options are proposed and, through an iterative process, a final design is formed. Documentation of this design is then produced and submitted as described above.
Turner Projects offers the following services:

Design Consultation
An initial discussion to understand the client’s goals, site conditions, and any key constraints that may affect the project direction.
Expert Consultation
Collaboration with engineers and other specialists to incorporate required structural or mechanical inputs into the final design.


Schematic Design
Exploration of various spatial configurations and high-level design possibilities through which the scale and character of the project are determined.
Permit Drawings
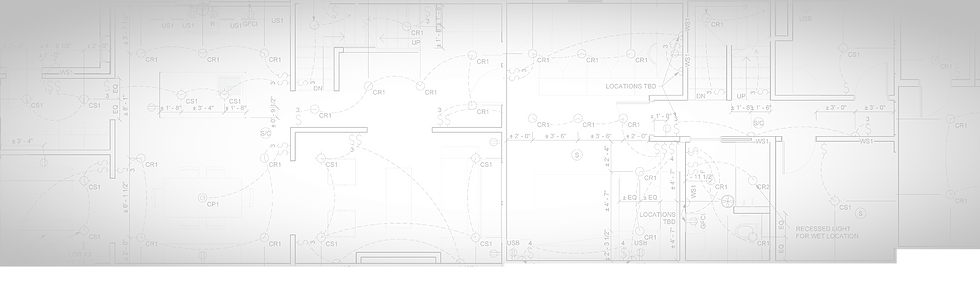
Production of detailed technical drawings and other, related documents required to support an application for a building permit and other forms of governmental approval for the project.
Design Development
Refinement of the preferred scheme into a complete, code-compliant design that's ready for permit documentation.

Application Management
Submission of required documents and correspondence with the municipality and other governmental bodies as necessary to secure a building permit and other forms of approval.
Fees
Every project is unique and our fees reflect the size, complexity and level of involvement required. We’re happy to discuss your specific project and provide an estimate.
Interior Design
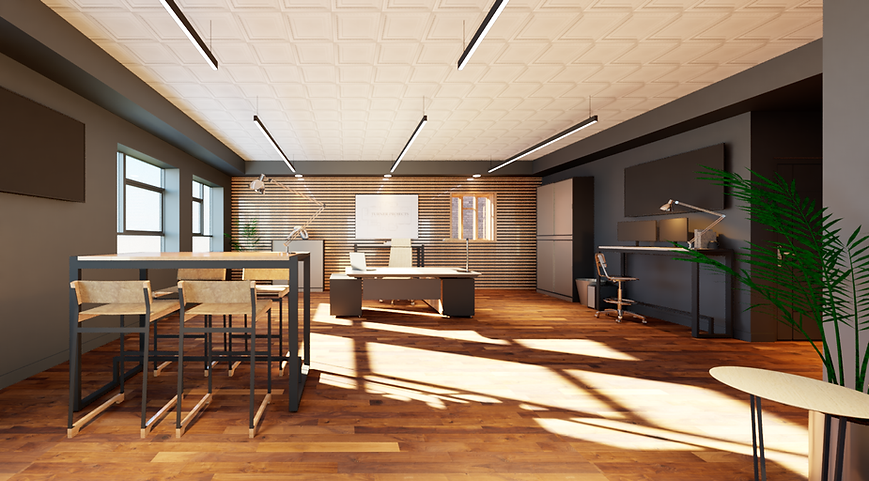
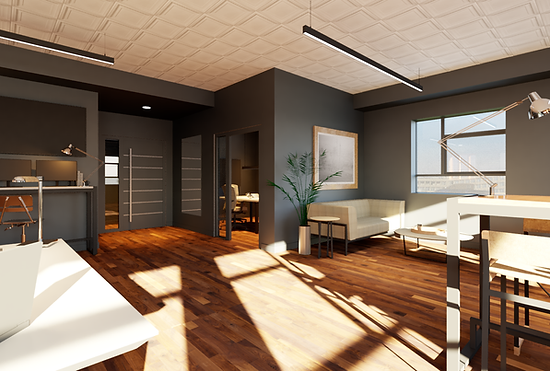
In addition to the above, core scope of services, interior design services are also available. This phase is focused on the stylistic and cosmetic aspects of a space, which are not usually relevant to issuance of a building permit or other forms of governmental approval for the project.
Construction
Turner Projects has extensive practical experience in the building and renovation of houses and our design work is well informed by this experience. Despite a current focus on design, we maintain close contact with numerous, highly qualified construction contractors that are well-positioned to undertake the subsequent work of bringing the design to life.
CONTACT
We start with a general discussion — by phone or email — to understand the client’s goals and assess whether we’re the right fit. This first conversation is free and meant to help you get a sense of how we work and what to expect moving forward.