.png)
GEORGIAN BAY COTTAGE
Project Type:
Design
Date:
2025
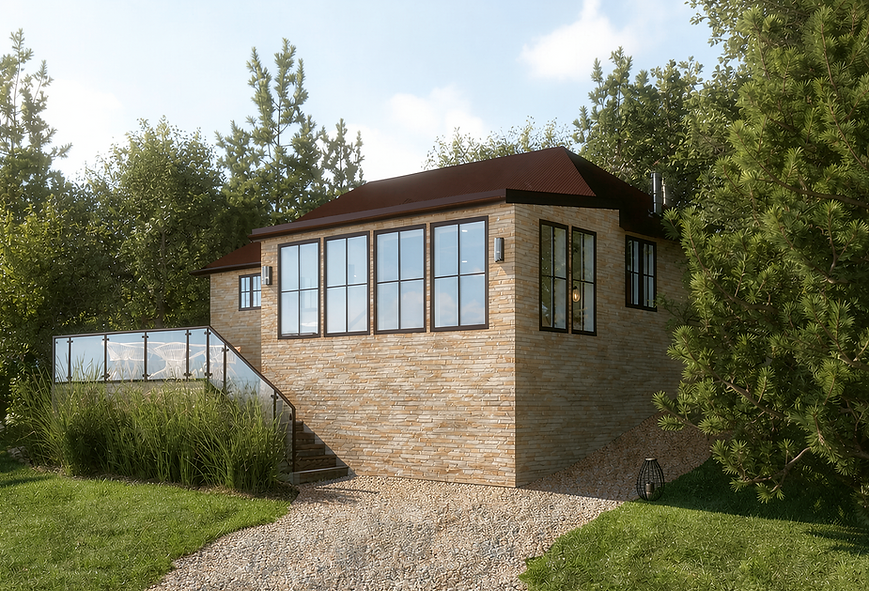
The Georgian Bay Cottage is a building near the town of Wiarton, Ontario, overlooking Georgian Bay. Despite its modesty, it exemplifies the challenges of navigating the complex regulatory framework which governs the design and construction of buildings in Ontario.
The cottage is severely dilapidated, from its questionable foundations to its leaking roof. Preliminary research regarding the legal requirements of its reconstruction quickly led to the discovery that any such work on the building, and/or the large property on which it’s situated, would involve no fewer than four different governmental entities: The town, the county, and two different conservation authorities the territories of which overlap through an area wherein the subject property is located.
To complicate matters, although the cottage was clearly built decades ago, the above-noted government bodies had no record of it, and knew only of another, larger cottage elsewhere on the property. As such, a proposal to renovate the building of interest was interpreted by the town, through a strict legal lens, as a proposal to erect a second residence on the property…the zoning of which allows only one.
Through a concerted effort to overcome a series of regulatory challenges and satisfy the requirements of the town, county and conservation authorities — involving a topographical survey of the property to ensure preservation of the natural water shed, structural analyses of existing foundations and walls to determine their integrity, an encroachment agreement with the town to legitimize the existing building before a proposal to alter it could be formally reviewed, and the minor matter of the property in question actually, legally being seven different properties which were never properly combined during legal proceedings in the early 1900s — construction is due to commence shortly with the purpose of rebuilding the Georgian Bay Cottage, including its leaking roof.

Figure 1. Cover of Building Permit Drawing Set

Figure 2. First Floor Plan

Figure 3. Section


