.png)
TUMBLE HOUSE
Project Type:
Design
Date:
2024
.png)
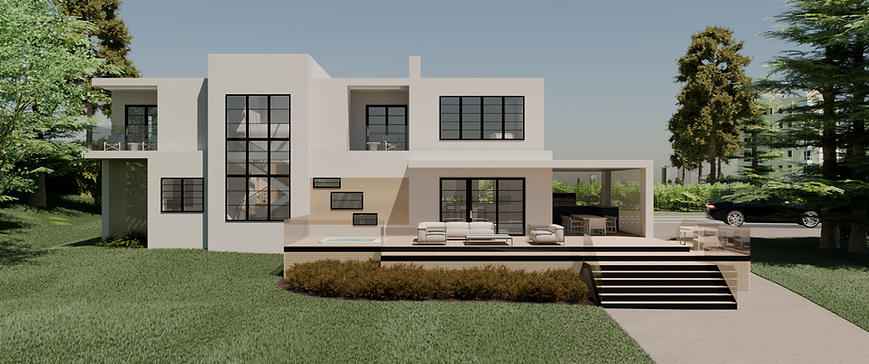
The Tumble House is a design exercise — an exploration of the possibilities of an actual site in central Toronto, and a negotiation with its constraints. The house gets its name from the way in which it descends the site, following the slope incrementally, from Northwest to Southeast.
Stylistically, the Tumble House is influenced by the architecture of Southern Spain. Its design remains anchored in an awareness of the Canadian climate, however, wherein a clearer demarcation between interior and exterior spaces is necessary.
With the goal of mitigating the environmental impact of buildings and responding to rising energy costs, the Tumble House incorporates several elements of environmentally sustainable design, including the following:
The walls and roof are highly insulated, including a large amount of what’s called continuous insulation forming a shell around the house. In a conventional wood frame building, structural members are more conductive than the insulation between them, constituting weak points in the building envelope through which heat more easily passes — known as thermal bridging. The uninterrupted thermal barrier formed by the generous amount of continuous insulation in the Tumble House, known as a thermal break, increases its energy efficiency and the comfort of its occupants by decreasing this transfer of heat through the structure. (See Figure 1)
A small structure containing openings, known as a cupola (not pictured below), protrudes from the flat roof above the atrium. The cupola allows the escape of warm air that has risen to the top of the interior space, thereby encouraging a corresponding intake of cool air through windows at the lower level. When properly managed, this process, called the stack effect, can improve indoor air quality and regulate temperature in the summer, reducing the need for air conditioning and the associated energy consumption. (See Figure 2)
The glazing of the Tumble House is concentrated on the South side (pictured below) to increase access to the sun. The extent of the exterior, fixed, horizontal shade over the South side living room door, specifically, has been carefully determined to optimize the sun’s relationship with this area: At the summer solstice, when the sun is highest, all direct sunlight is prevented from entering the living room; at the winter solstice, when the sun is lowest, all direct sunlight is admitted to the living room. The shelving of the living room, into which its windows are embedded from the interior perspective (pictured below), also serves this purpose: blocking sunlight in all but the coldest months. A concrete floor offers thermal mass — absorbing, retaining and releasing at night, the heat provided by the sun during the day. The passive solar heat gain described above limits the need for mechanical systems to perform the same function, thereby realizing benefits the opportunities for which arise naturally through simple adaptation of a building to its site in the earliest stage of design. (See Figure 3)

Figure 1. Thermal Bridging - Thermal Break

Figure 2. Stack Effect

Figure 3. Passive Solar Heat Gain


